SINGAPORE: The developers of a multi-unit high-rise have responded to submissions on the project, describing the feedback as of “relatively minor nature”.
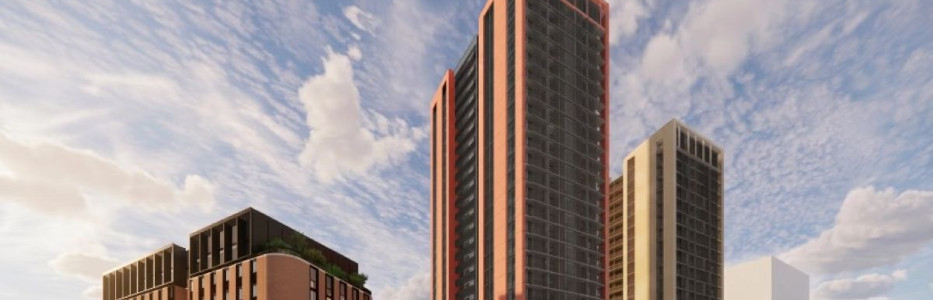
Stage two of Keira Place, on the old Wollongong gasworks site, proposes three residential towers of 35, 25 and 12 storeys comprising 391 apartments sitting above a commercial component. If approved, it would increase the site’s allowable building height from the current 24 m to a maximum 103.7 m.
The state significant development application (SSDA) was on public exhibition for about a month and attracted 50 submissions from government agencies, organisations and members of the public. Of the 35 public submissions, 29 objected to the proposal, citing building height as an issue, overdevelopment, increased traffic, lack of parking and loss of views to Mt Keira and the escarpment.
The developer, Urban Property Group, has responded to the submissions, as required in the SSDA process by the NSW Planning, Housing and Infrastructure Department.
“Given the relatively minor nature of the feedback received and the amendments proposed, no additional engagement has been undertaken since public exhibition,” Urban’s Response to Submissions Report says.
“A series of design refinements and amendments have been made in direct response to submissions received and further design development.
“Importantly, these refinements remain consistent with the project vision and objective to deliver a multipurpose community space and high quality social and affordable housing.
“They are minor in nature, and they improve the quality of the proposal without resulting in any additional environmental impact.”
Just weeks after submissions closed, concerned residents formed an action group, Wrong for the Gong, prompted primarily by what it described as the “massive scale” of the Keira Place proposal.
Ahead of a public meeting in late August, CBD resident Ian Forsyth said plans to build skyscrapers of between 20 and 38 storeys in the CBD and Flinders Street precinct would “change the character of the city and cause irreparable damage to the quality of life of residents”.
“When you combine the Smith Street project with what’s planned for the former Bunnings site and 38 storeys adjacent to North Wollongong railway station, we will see thousands of new residents dumped into this tiny pocket at the same time, causing local traffic gridlock and without improvements to essential infrastructure,” he said.
Urban’s report shows no changes to the height of the three towers.
It is proposing a minor reduction in floor space ratio and gross floor area, eight extra carpark spaces, one extra bike space and increased commercial floor space.
The majority of refinements are to the 12-storey building C, which proposes co-living rooms.
An increased setback to level 10 in the building would increase the outdoor communal open spaces on both the eastern and western sides. As a result, there would be 15 fewer co-living rooms.
Changes have also been made to the vehicle access way to separate the private vehicle and truck entry ways within the development.
The developer responded to complaints and concerns about the 347 per cent increase in the allowable building heights by saying the exhibited environmental impact statement (EIS) provided “strategic justification for the site specific uplift and considered the site’s location and forthcoming future development within the locale”.
“Given the site is located within the Wollongong CBD, its proximity to existing amenities and services, and increasing uplift within the surrounding context, the proposed development is well justified.
“It will contribute to diverse, market and affordable housing needs within Wollongong and will deliver housing during a housing crisis.
“The proposal provides for the suitable deliver (sic) of housing, maximising the opportunity for housing opposed to the UDF [Flinders Street Urban Design Framework] which lacks ambition in delivering housing as a priority in the context of the locational benefits of the precinct.”
Wollongong City Council’s Flinders Street Precinct UDF, which was adopted in May to guide future development along the key stretch into the city, was dismissed as being a “non-statutory document, limited in its vision for maximising the delivery of housing in such a well-located precinct”.
The response also takes aim at council’s feedback, particularly its comment that: “WLEP 2009 clause 7.18 specifies that the development is required to exhibit design excellence if consent is to be granted. In its current form, council considers the development does not meet this requirement.”
It replied: “Council is not the consent authority and therefore does not need to form an opinion on the achievement of design excellence.”
The developer has dismissed concerns about the project impacting on views to Mt Keira and the escarpment, saying “the visual impact of the proposed development has been determined to be acceptable, with views to the escarpment maintained from key view points”.
The Climate Change, Energy, Environment and Water Department and NSW SES raised concerns about the flood-prone site, with the department saying flooding was not adequately addressed.
The SES was concerned about the site’s significant flood risk and constrained access in the event of evacuation.
The response report said: “The proposed development is consistent with the Planning Direction as well as the relevant provisions of the Wollongong LEP 2023, demonstrating that the redevelopment of the site does not need to comply with the existing density controls to maintain a safe flood response.
“The proposed development has therefore demonstrated that no adverse impacts are anticipated relating to flood.”
The Response to Submissions document as well as other related planning documents are available to view on the Planning Department’s Major Projects website.
The department will now review and assess the developer’s response before making recommendations to the Planning Minister on the project’s future.